eBrochure

eBrochure

9/29/2026

A black and white image of a sign that says Southstone Apartments.

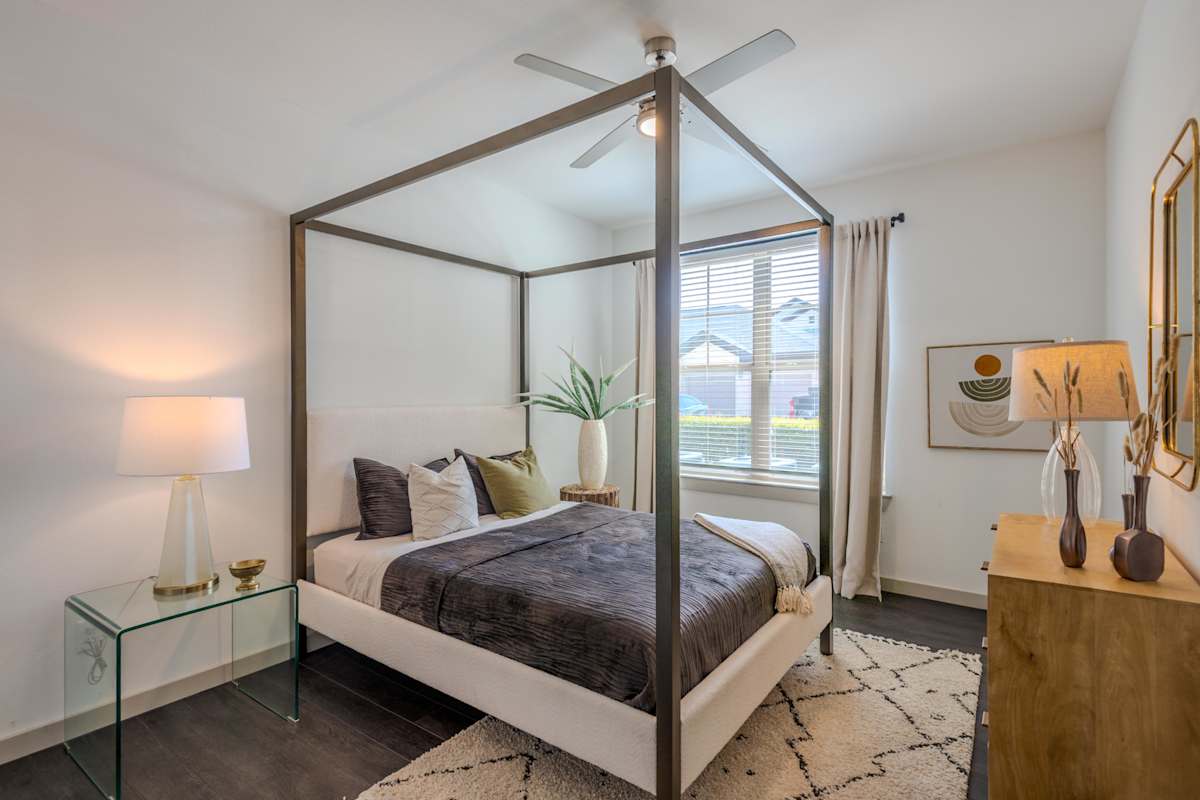
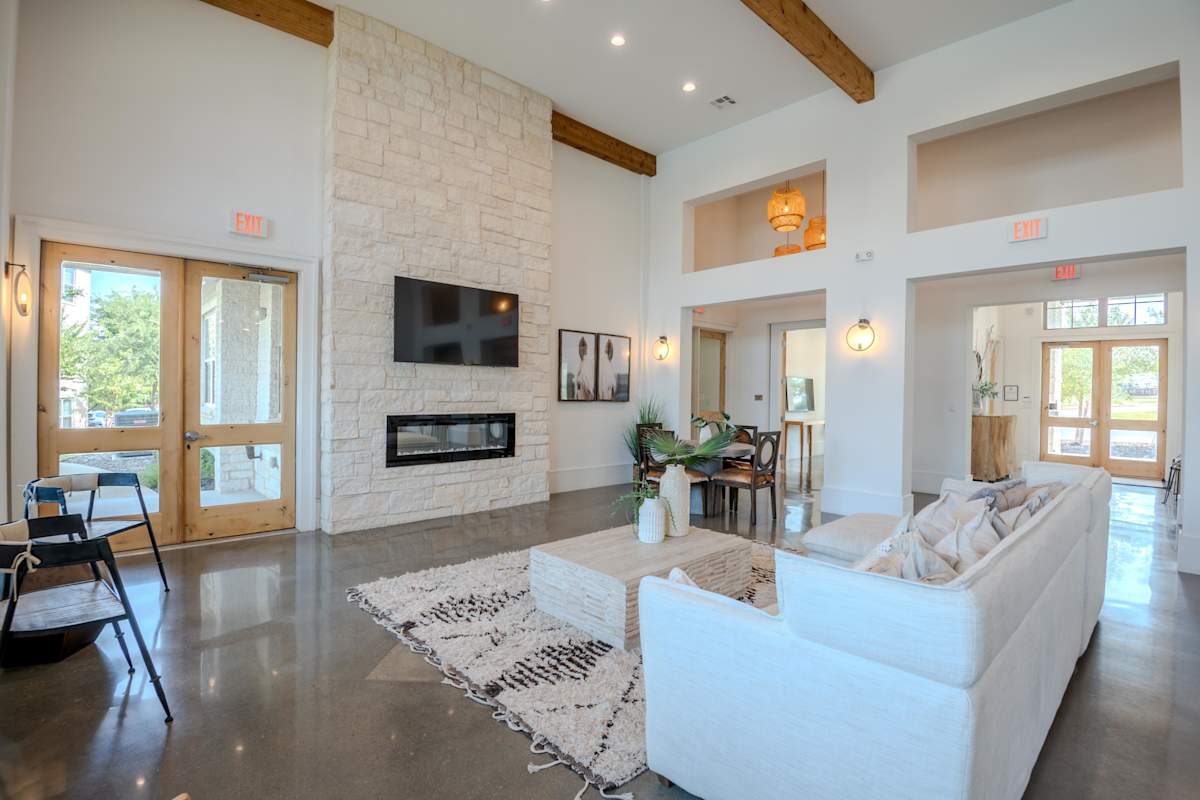
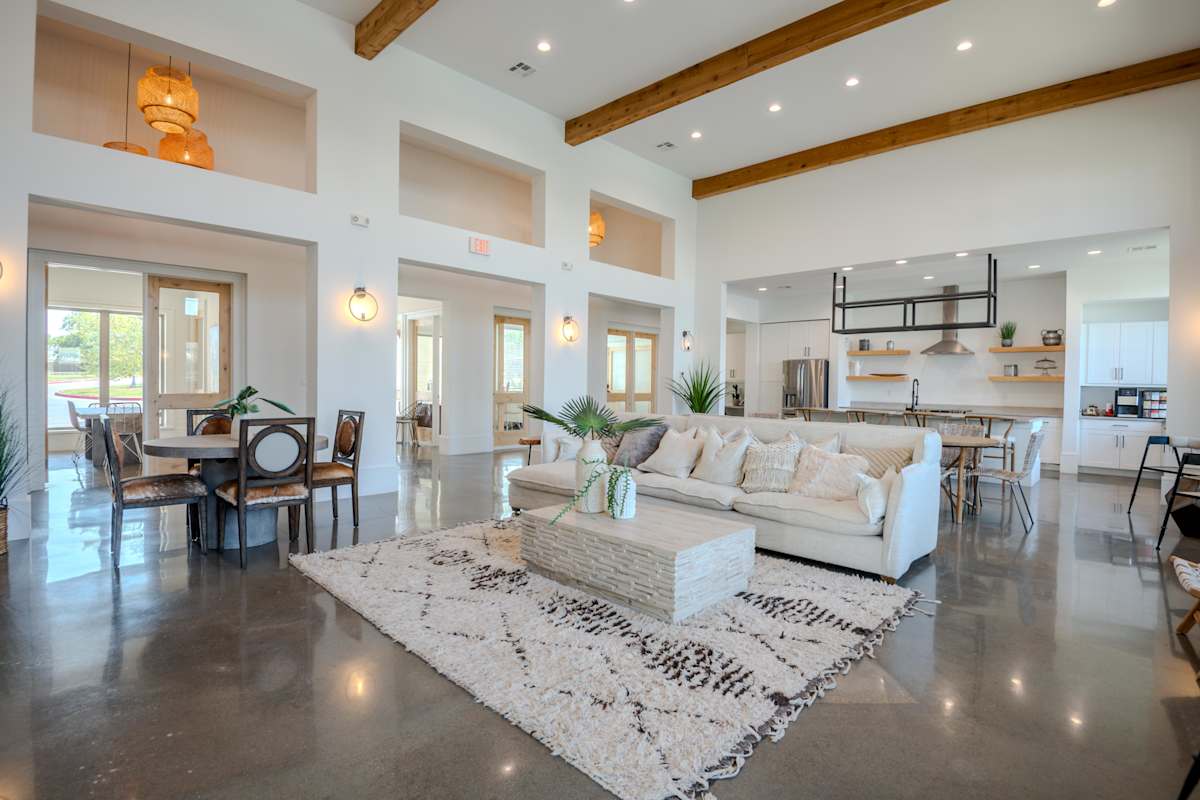
Southstone Apartments are made for the moments that turn a neighborhood into somewhere you know by name. Located in Midlothian, a town embracing new restaurants, employers, and opportunities without leaving its small-town character behind, it’s a community built on lasting connections, where neighbors wave hello, local favorites become part of your routine, and home offers a welcome change of pace from the day behind you. With one and two-bedroom apartments, Southstone offers floor plans designed to fit the way you live. From an evening in Historic Downtown Midlothian to a day at Joe Pool Lake or discovering another local favorite, every outing ends with the comfort of coming home. As Midlothian continues to grow, Southstone remains rooted in the connections, traditions, and moments that make a community worth belonging to.

Lease Cost Calculator. This Calculator is designed to help estimate the Move-In Cost (including General and Special Fees) and the Monthly Cost going forward of a lease. Please remember that the Move-In Cost and Monthly Cost will vary depending on the qualifications of the applicant, the price and amenities of the unit being rented, and the cost of any Special Fees that may apply to a specific unit. Additionally, the rent and the Standard and Special Fees and Fee ranges are accurate as currently displayed but may increase or decrease until a lease is signed.

Floor Plan

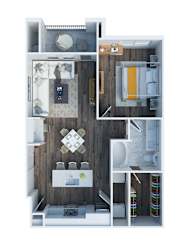
A1

  • 1 Bed
  • 1 Bath
  • 751 Sq. Ft.
A top down view of a small apartment with a kitchen, living room, and bathroom.

Total Monthly Leasing Price

Starting at $1,404.00

Base rent $1,349.00 · 6-month term
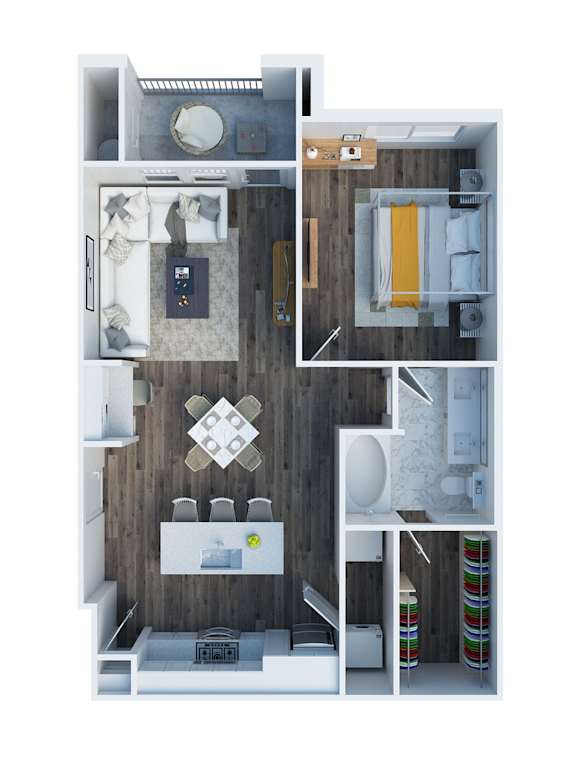
Floor plans are an artist's interpretation. All dimensions are approximate. Actual product and specifications may vary in dimension or detail. Not all features are available in every apartment. Prices and availability are subject to change. We may use a revenue management product to assist in determining rental rates. Please call our leasing office for details.
Map View

Amenities

Community Amenities

  • Controlled-access community
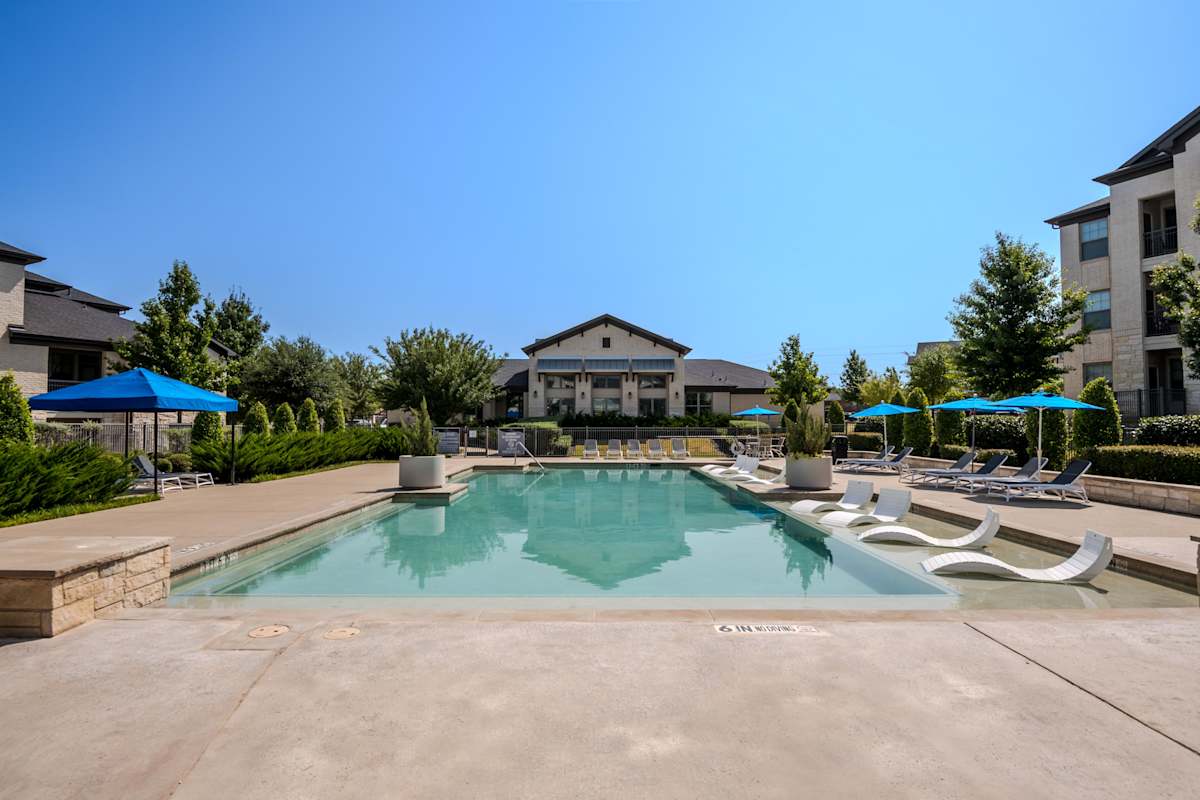
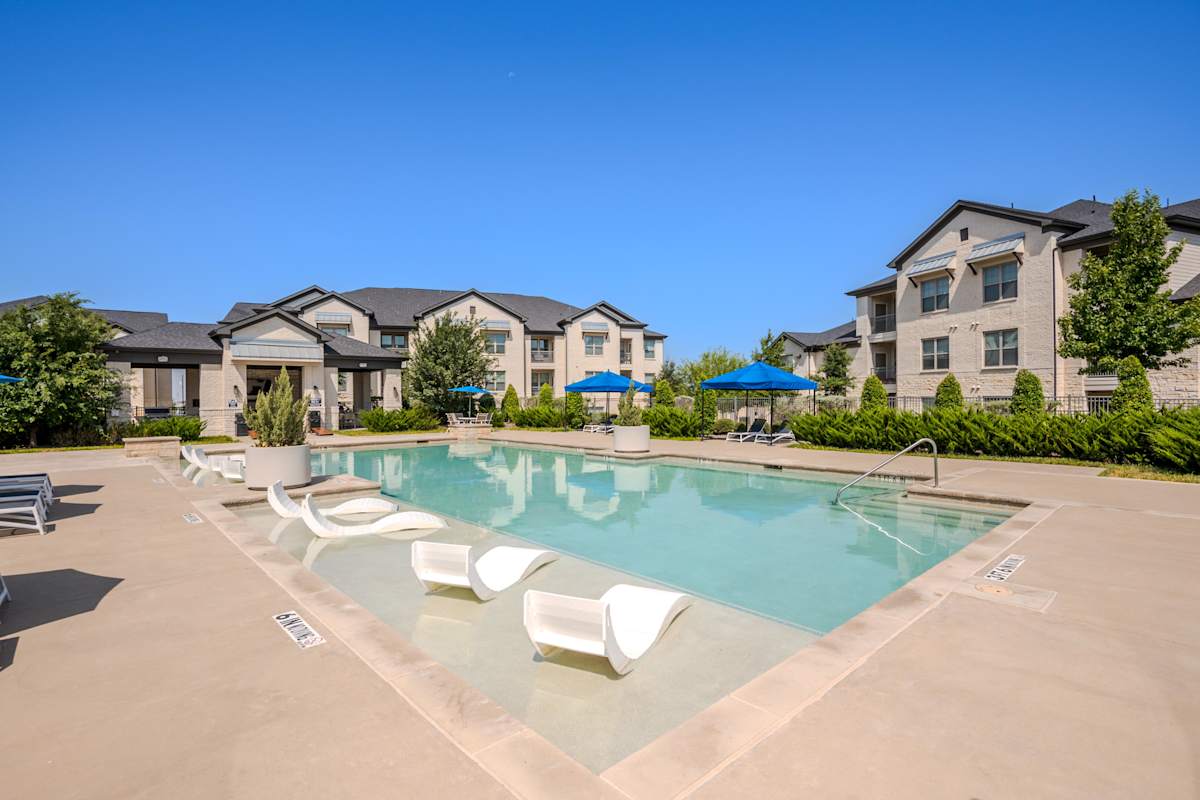
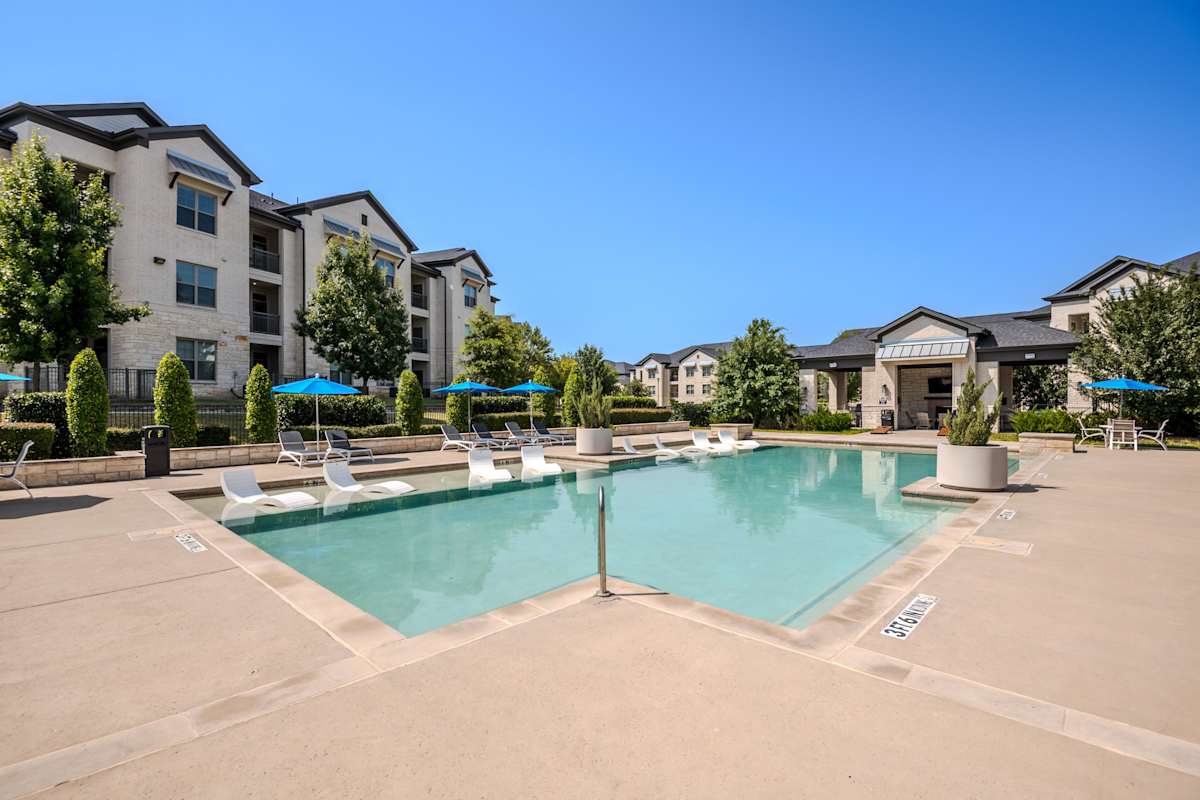
  • Resort-inspired pool
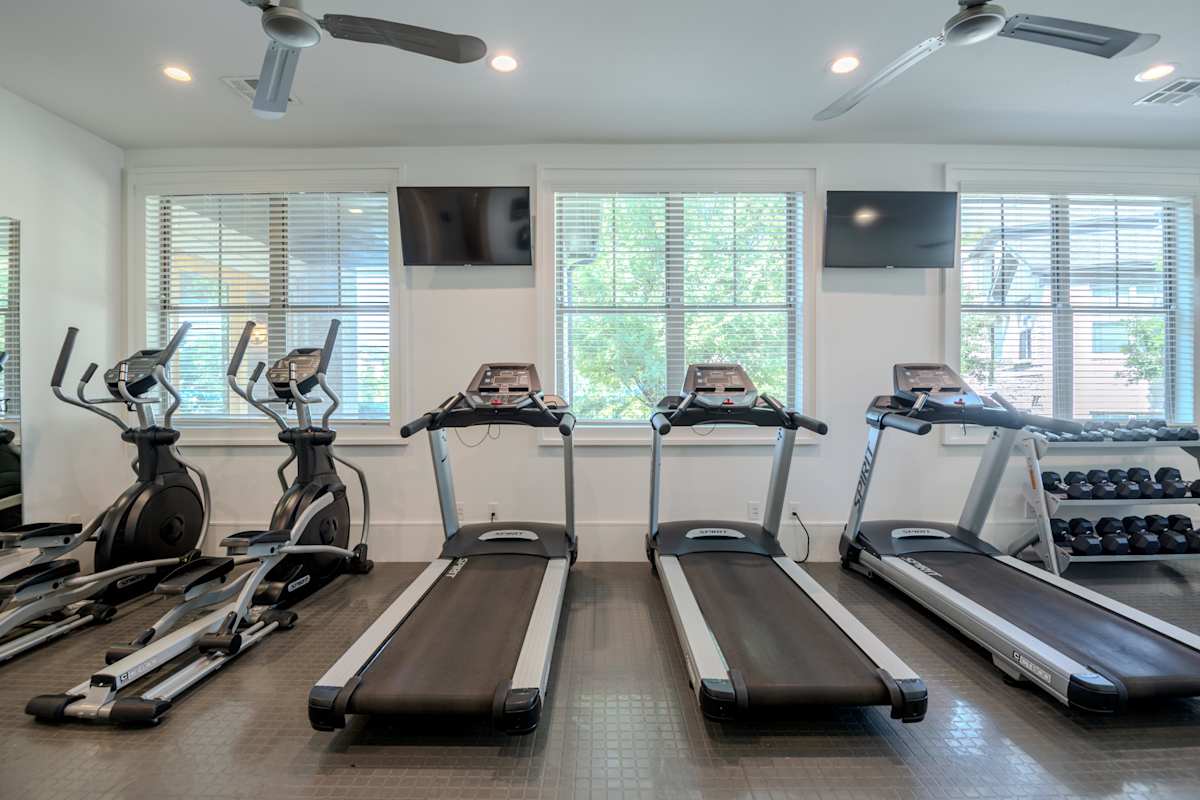
  • 24-hour fitness center with premium cardio and strength equipment
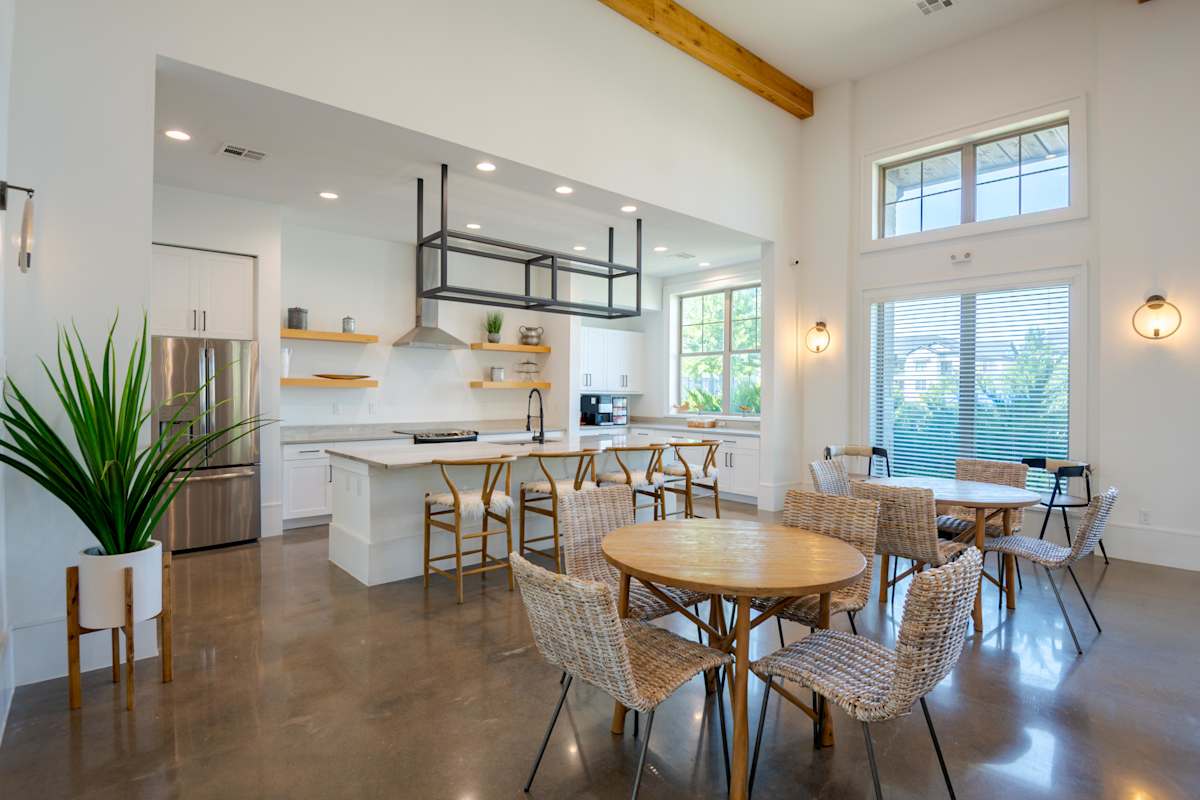
  • Fully Equipped Clubhouse with Business Lounge
  • Executive business center and conference room
  • Coffee bar
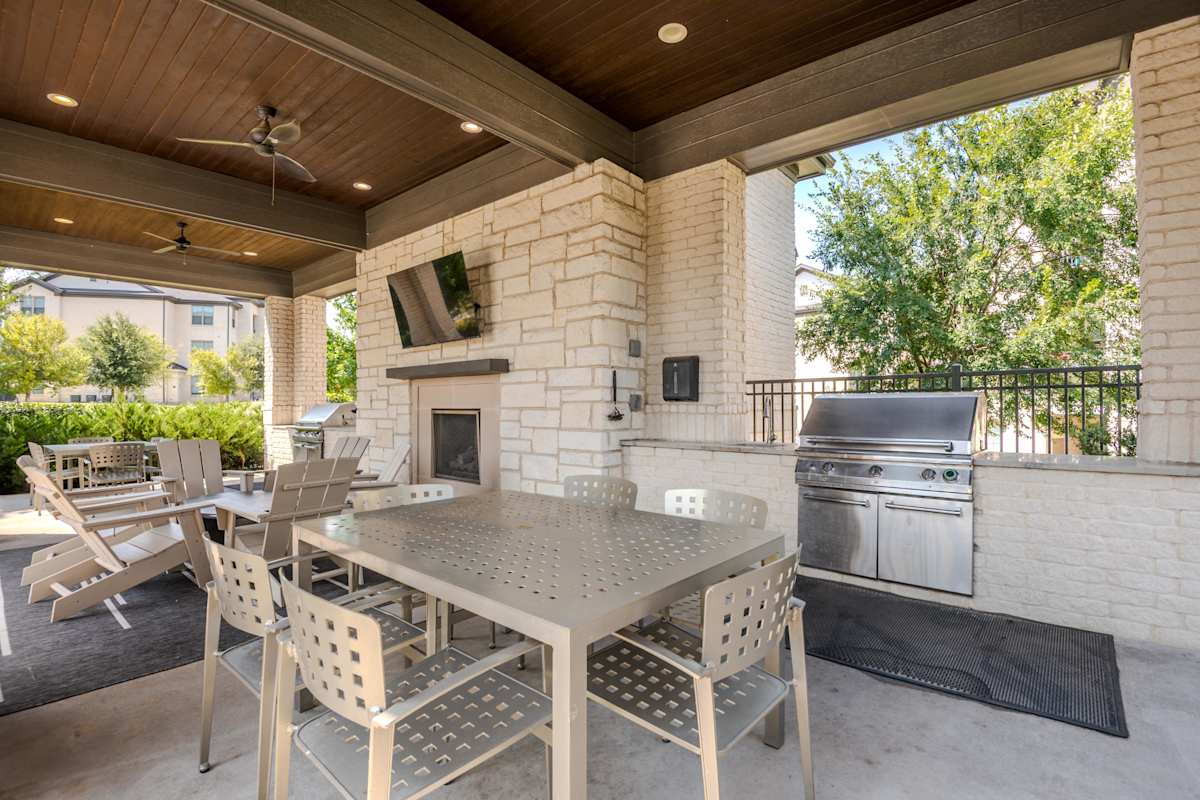
  • Grill house
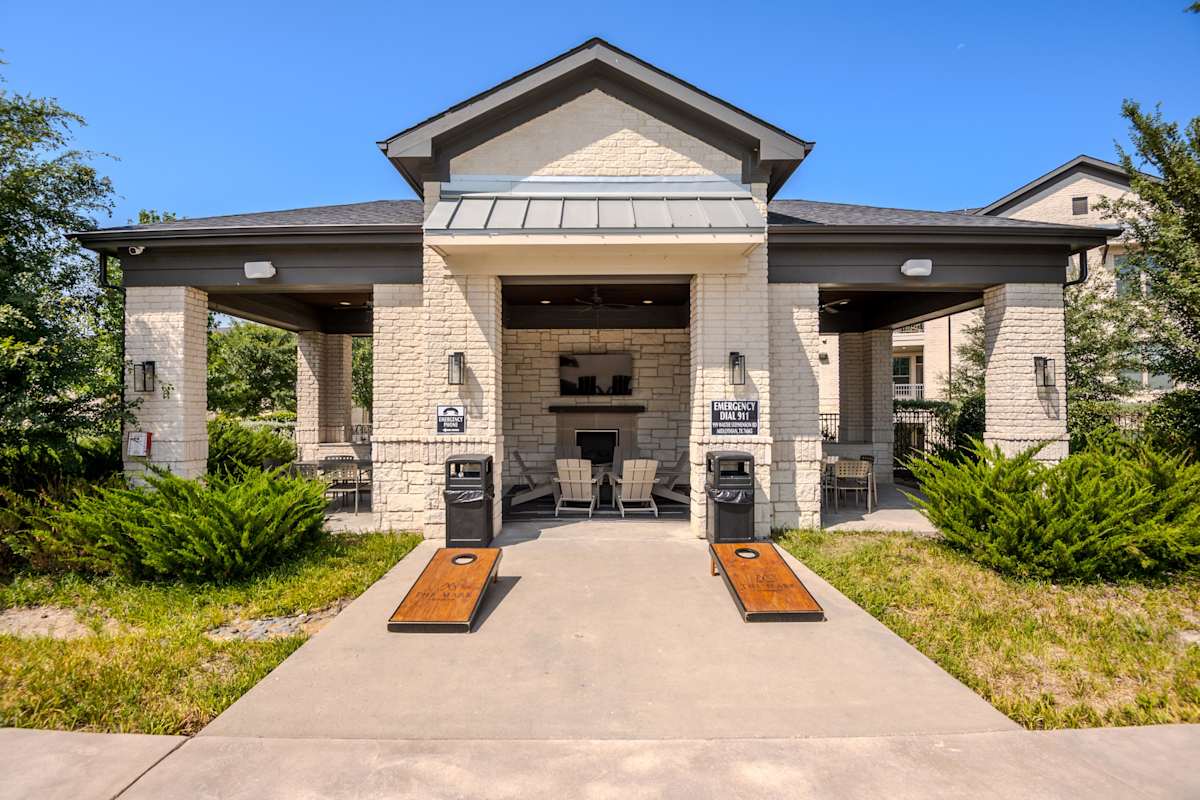
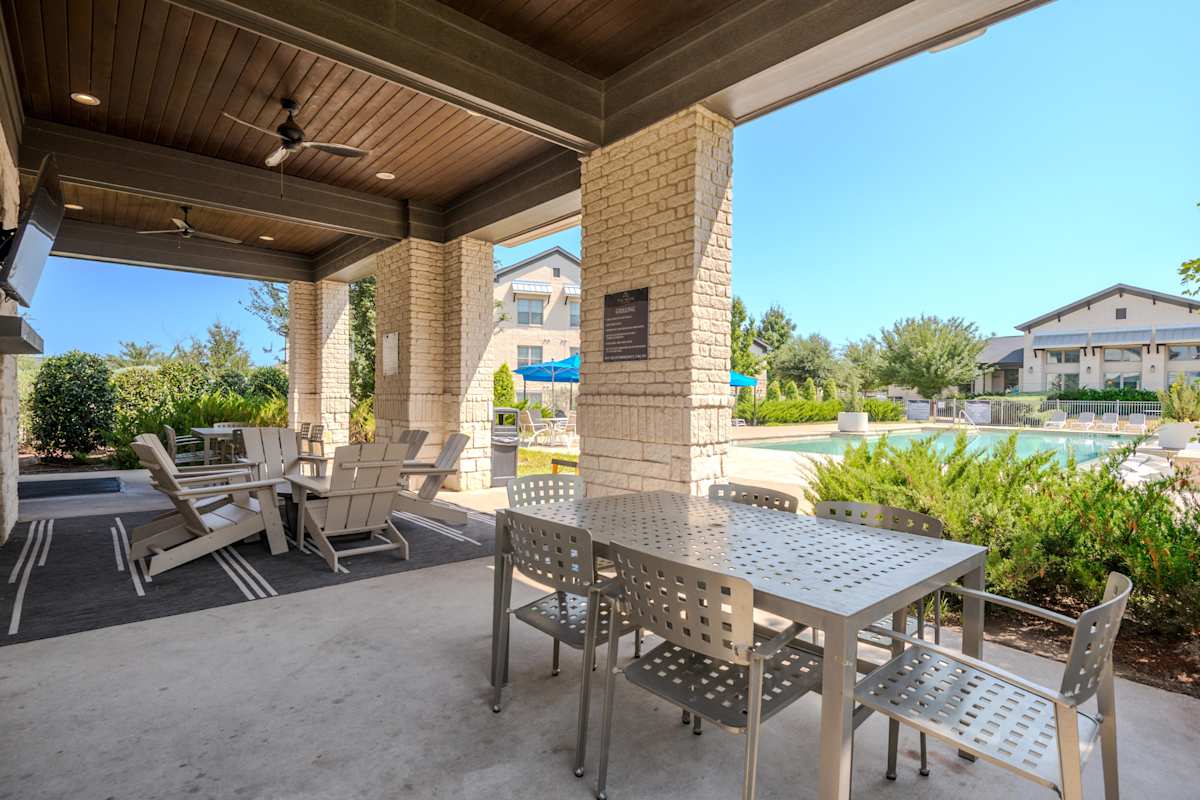
  • Fully Equipped Outdoor Entertainment Ramada
  • Complimentary Wi-Fi in common areas
  • Pet-friendly community
  • Two pet parks, one for small dogs and one for large dogs
  • Landscaped grounds with private walking trails
  • Covered parking and garages available
  • Professional on-site management
  • Close to highly rated schools
  • Easy access to restaurants, cafés, shopping, and everyday essentials
  • Nearby parks, hiking, and biking trails
  • Easy access to world-class golf
  • Extended leasing office hours and flexible lease terms
  • Online leasing, applications, rent payments, and service requests
  • BILT Rewards

Apartment Amenities

  • One- and Two-Bedroom Apartment Homes
  • Private Detached Garages*
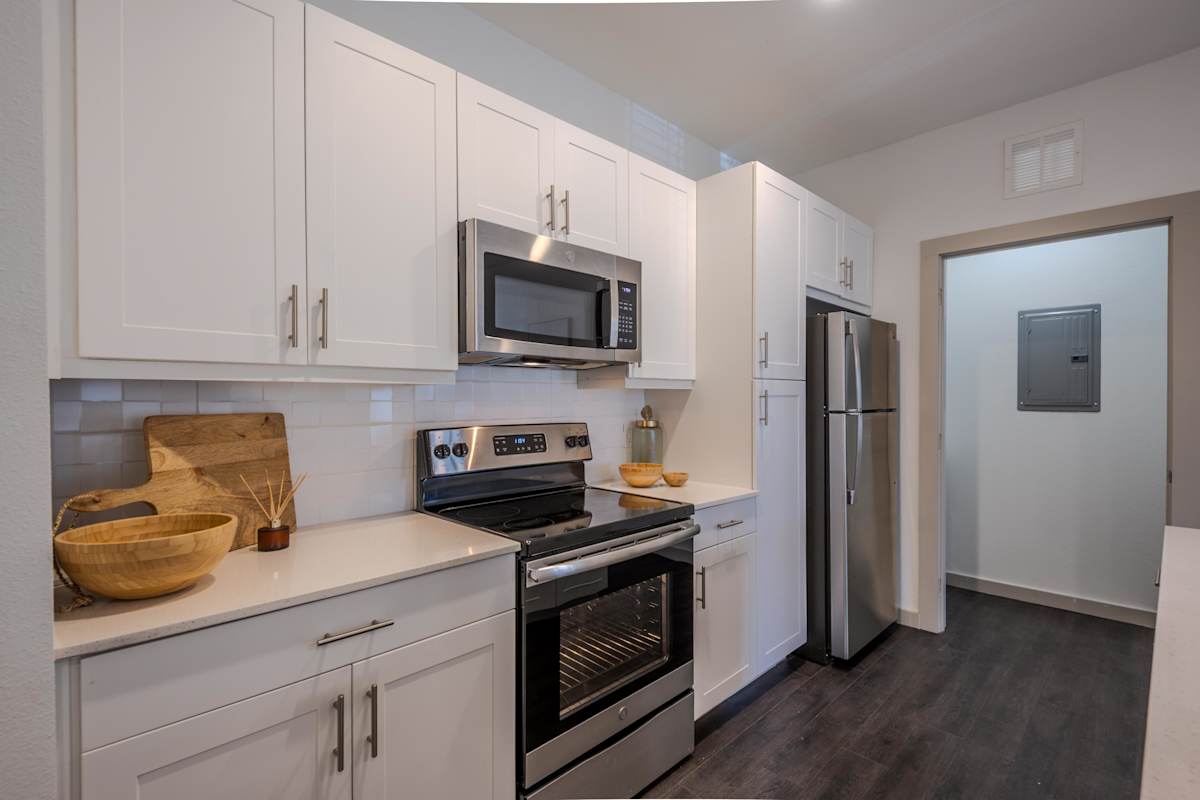
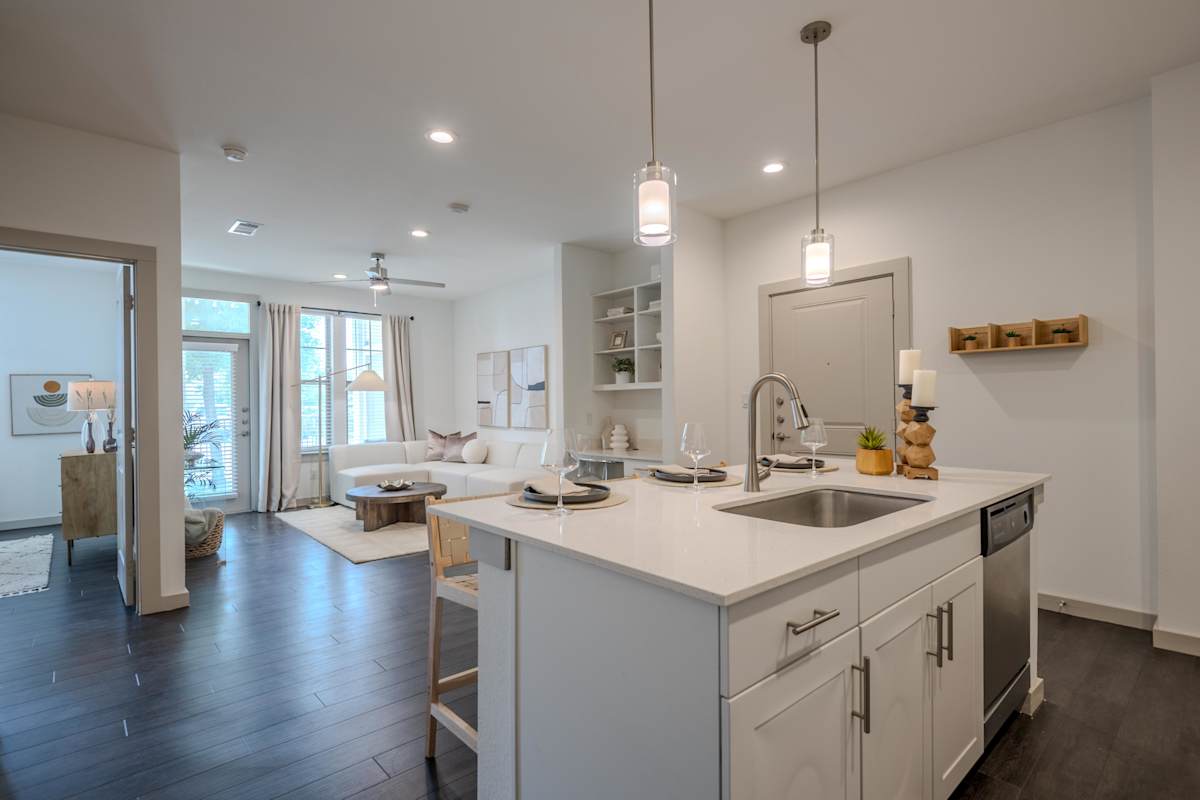
  • Expansive Kitchen Islands
  • Quartz Countertops
  • Stainless-Steel Appliance Package
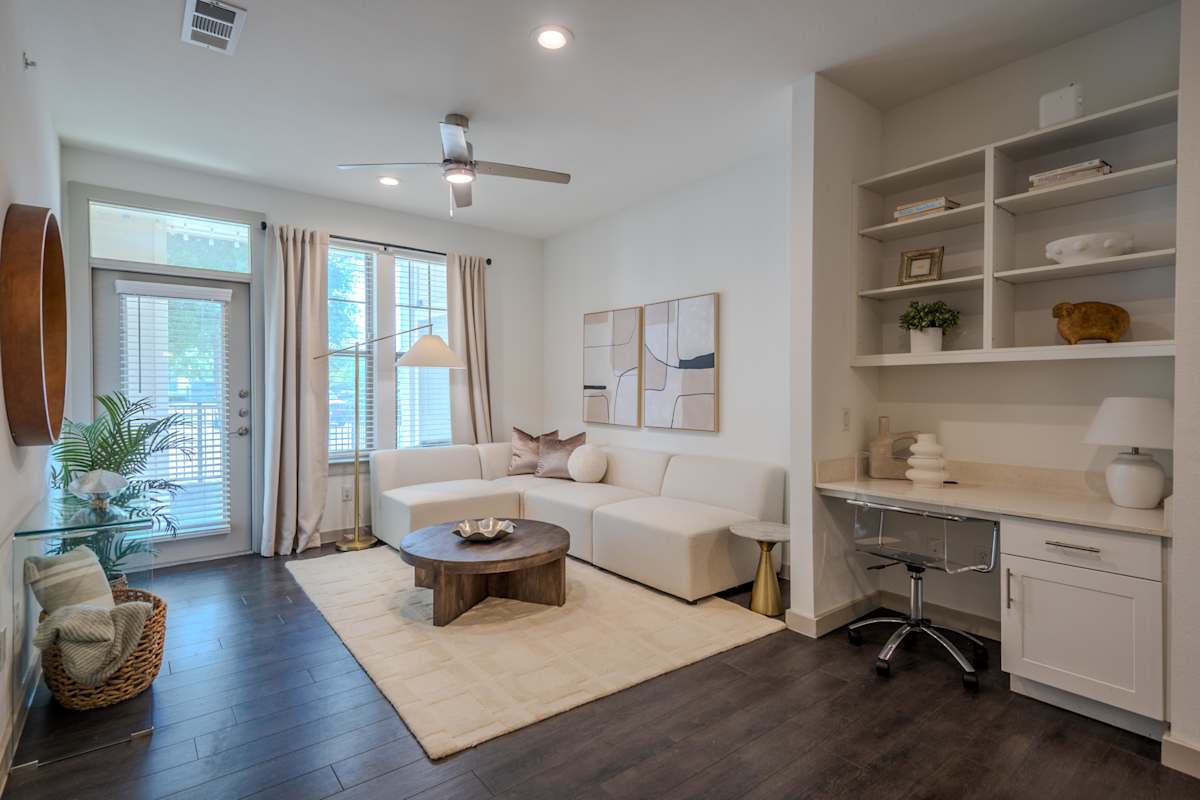
  • Dedicated Office Nook
  • Walk-In Closets
  • Luxury Vinyl Plank Flooring Throughout
  • Washer/Dryer Included
  • Covered Carports*
  • Storage Spaces*
  • Central Heating and Cooling
  • LED Lighting and Ceiling Fans
  • Private Yards*
*Amenities may vary and are subject to change at any time.

Sidebar

Pet Policy


Pets
Allowed

Comments: Breed restrictions apply, please contact for more details.

Office Hours


  • Monday: 9 AM to - 6 PM
  • Tuesday: 9 AM to - 6 PM
  • Wednesday: 9 AM to - 6 PM
  • Thursday: 9 AM to - 6 PM
  • Friday: 9 AM to - 6 PM
  • Saturday: 10 AM to - 5 PM
  • Sunday: 1 PM to - 5 PM

Location

Avenue5 Residential Logo