


.jpg)
.jpg)


.jpg)
.jpg)


.jpg)

.jpg)

.jpg)
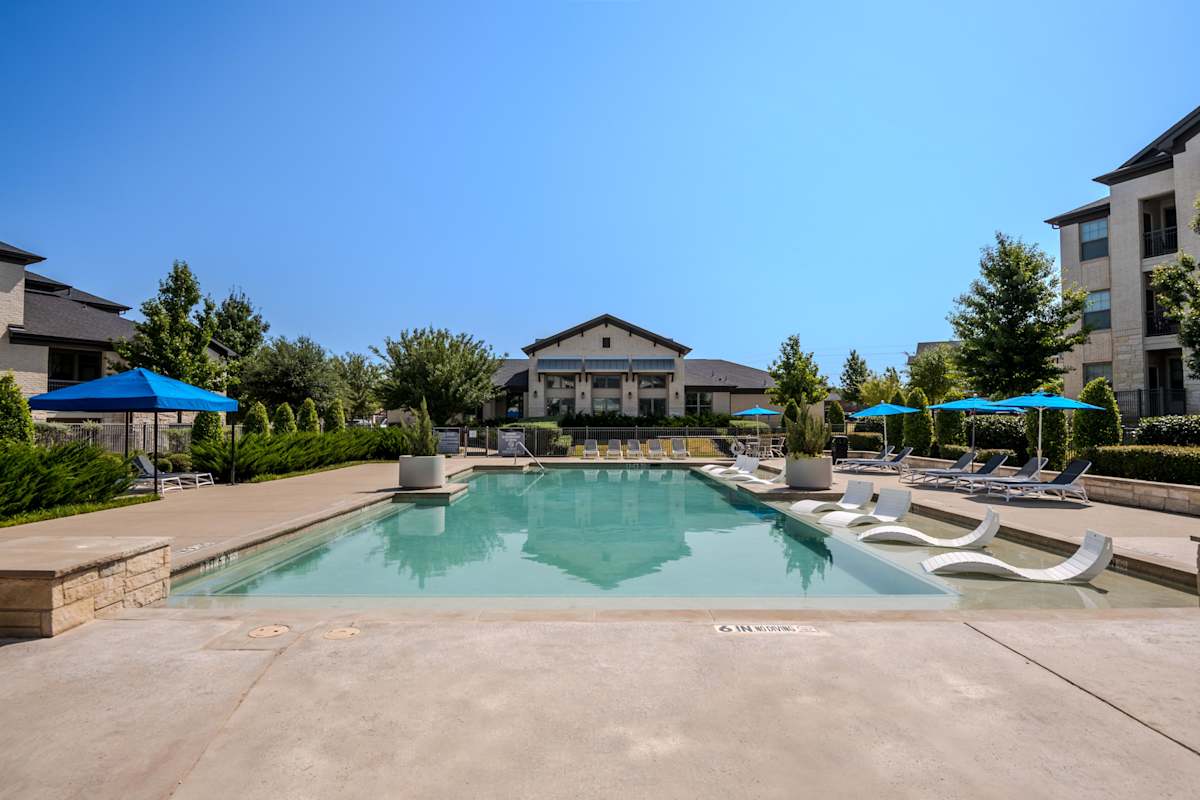
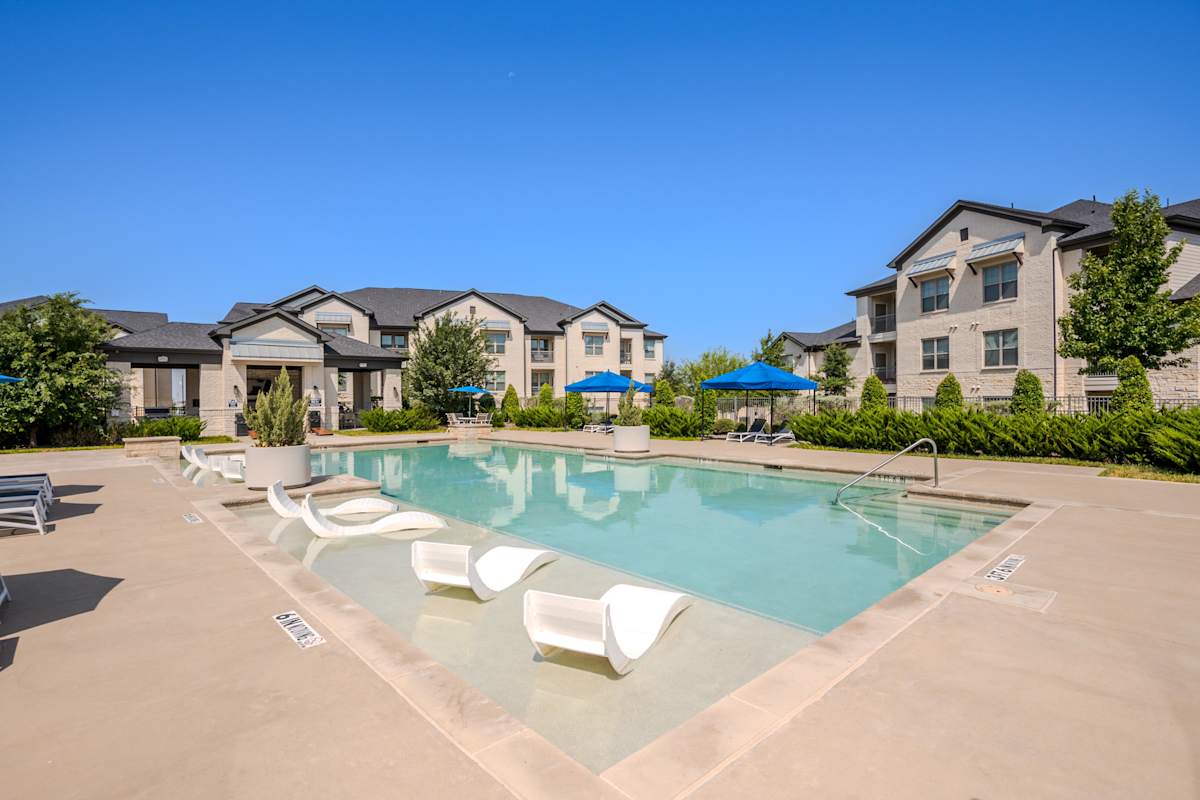
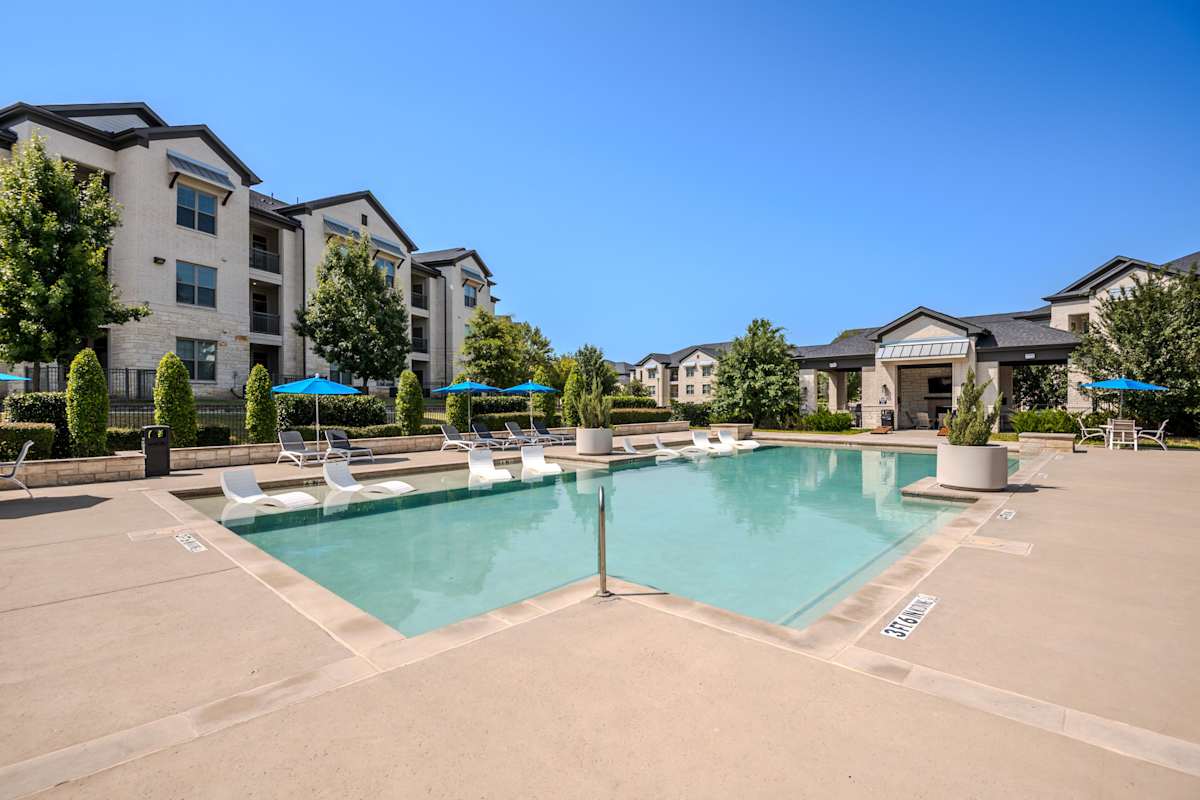


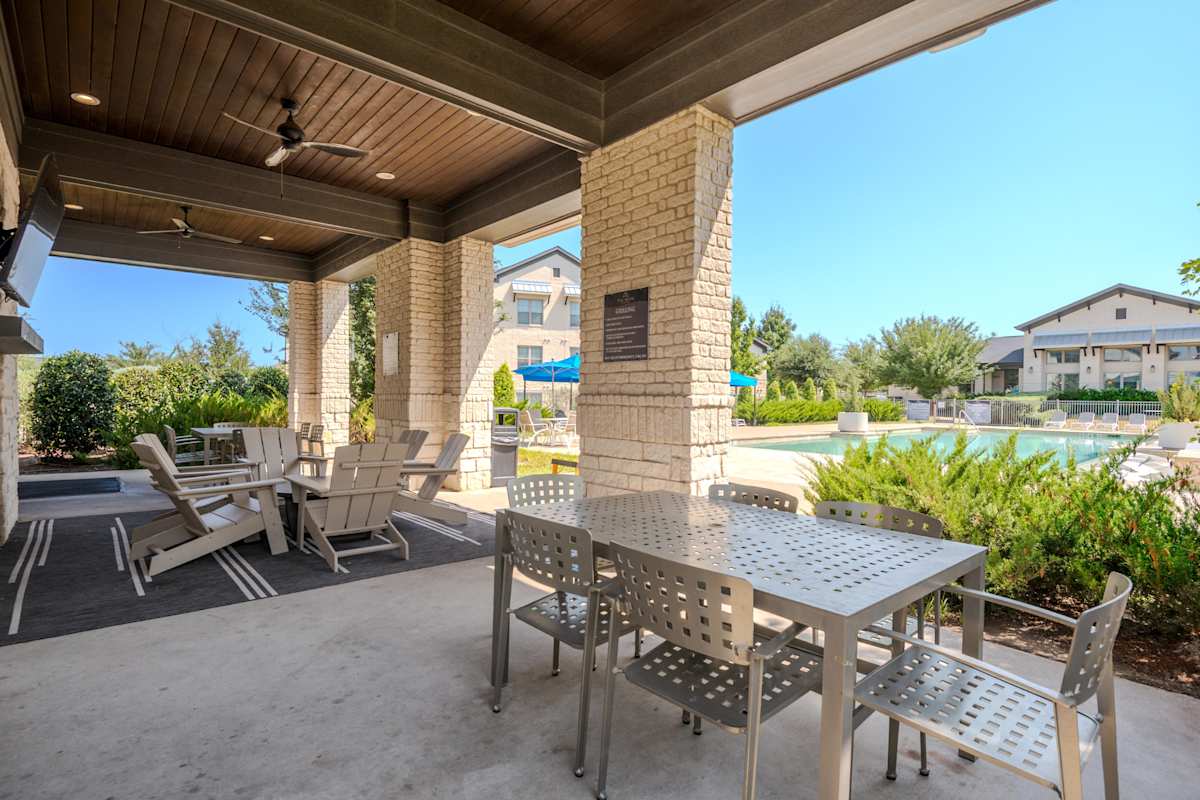




Floor Plan
Explore one- and two-bedroom apartments in Midlothian where spacious layouts and upscale finishes create an elevated place to call home. Southstone, previously The Mark at Midlothian, offers floor plans ranging from 751 to 1,052 square feet, with options designed to balance modern style, everyday comfort, and the flexibility your lifestyle deserves.
No matches
Please expand your search criteria or start over.
B2
-
2 Bed
-
2 Bath
-
1,052 Sq. Ft.

Total Monthly Leasing Price Starting at
Base rent $2,040.00 · 6-month term
Total monthly leasing prices include base rent, all mandatory monthly fees and any user-selected optional fees. Excludes variable or usage-based fees and required charges due at or prior to move-in or at move-out. Pricing and availability subject to change.

Find Your Southstone Floor Plan
Whether you prefer a streamlined one-bedroom or the added flexibility of two bedrooms, Southstone offers thoughtfully designed spaces with a refined point of view.
One-Bedroom Apartment Homes
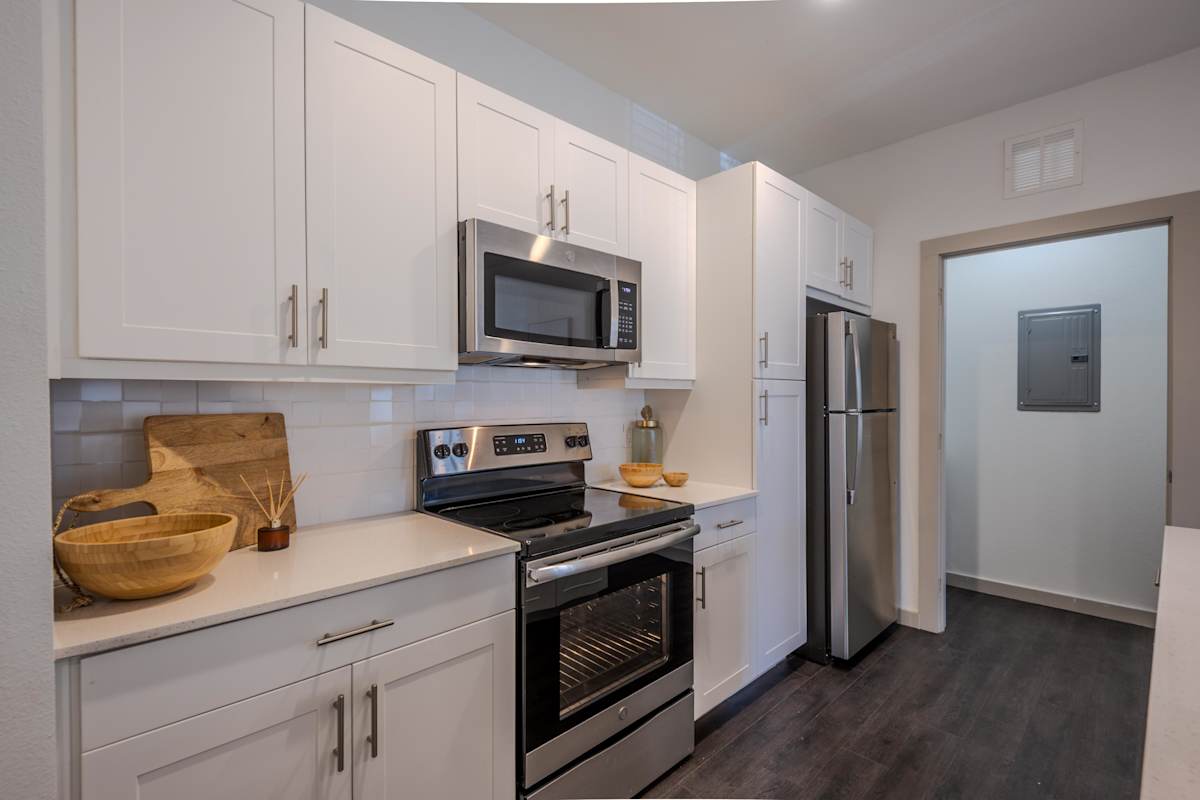
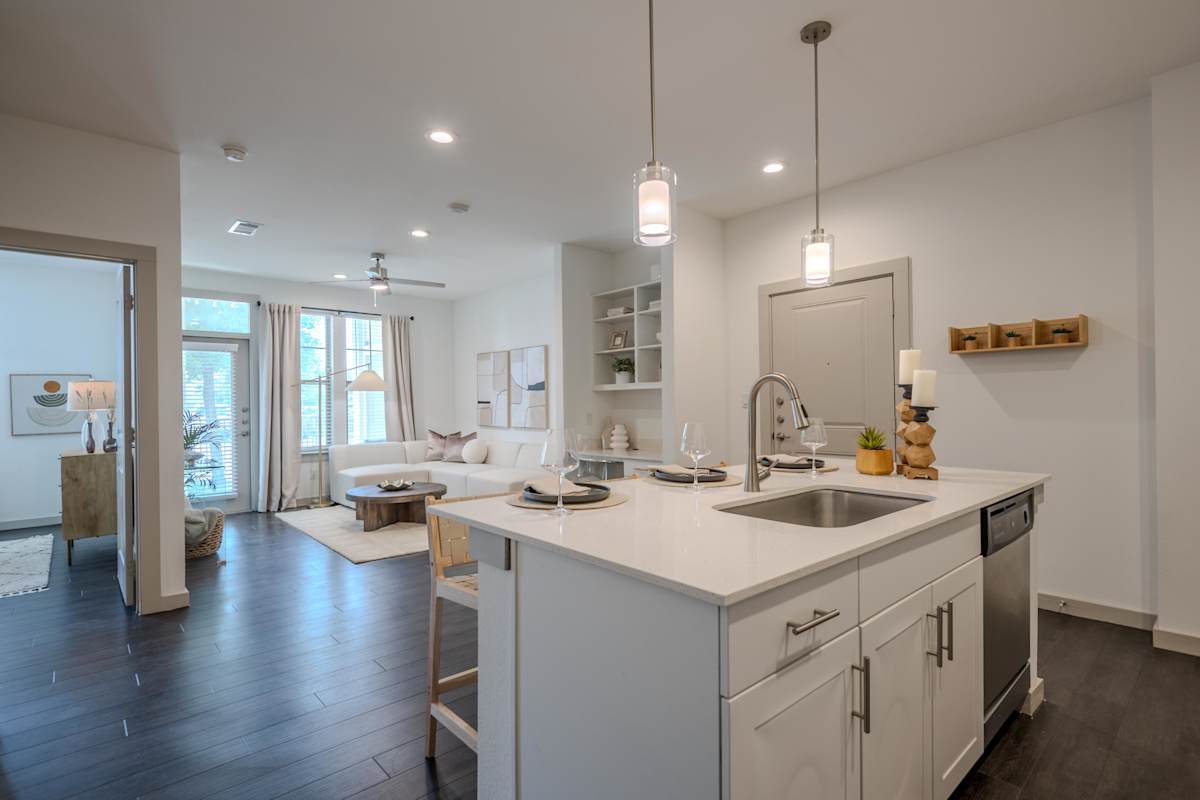
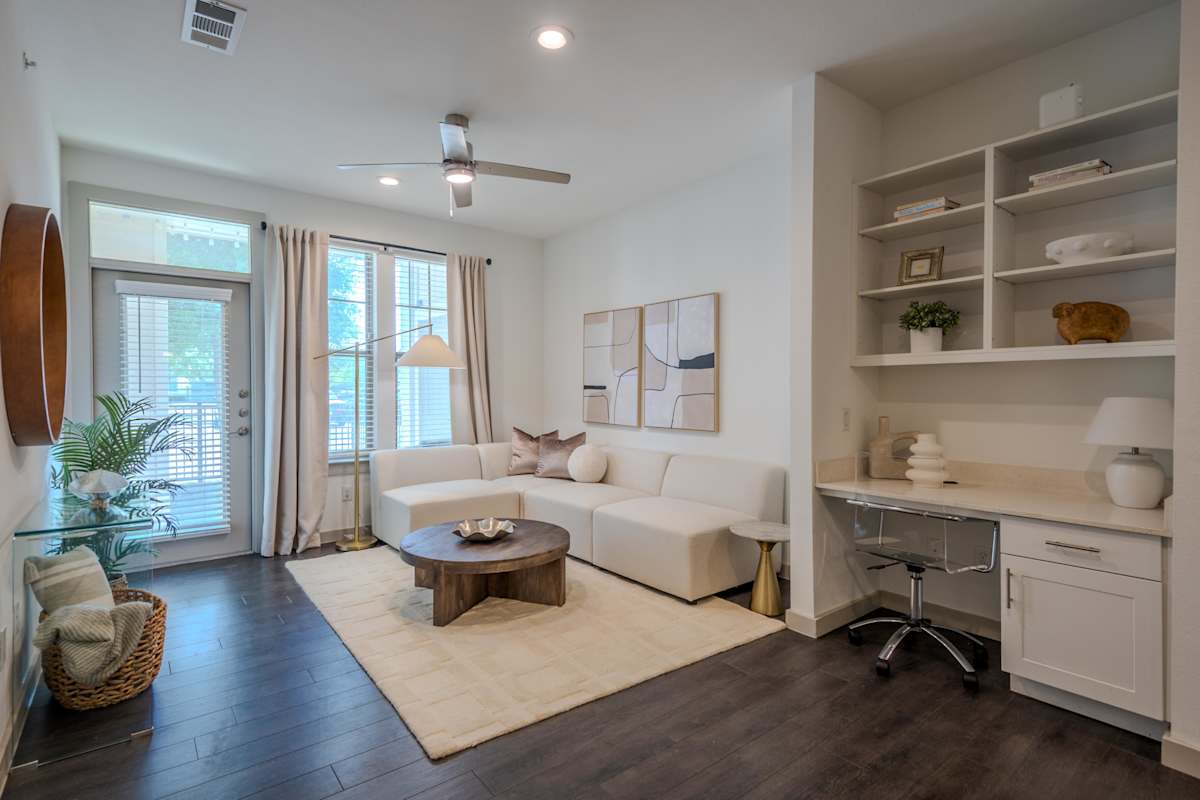
One-bedroom floor plans range from 751 to 776 square feet, offering an inviting balance of openness and efficiency. Open-concept living creates an easy flow from the kitchen into your living space, whether you are enjoying a quiet evening or hosting a friend. Quartz countertops, stainless-steel appliances, walk-in closets, vinyl plank flooring, and an included washer and dryer bring sophisticated finishes and practical convenience together.
Two-Bedroom Apartment Homes
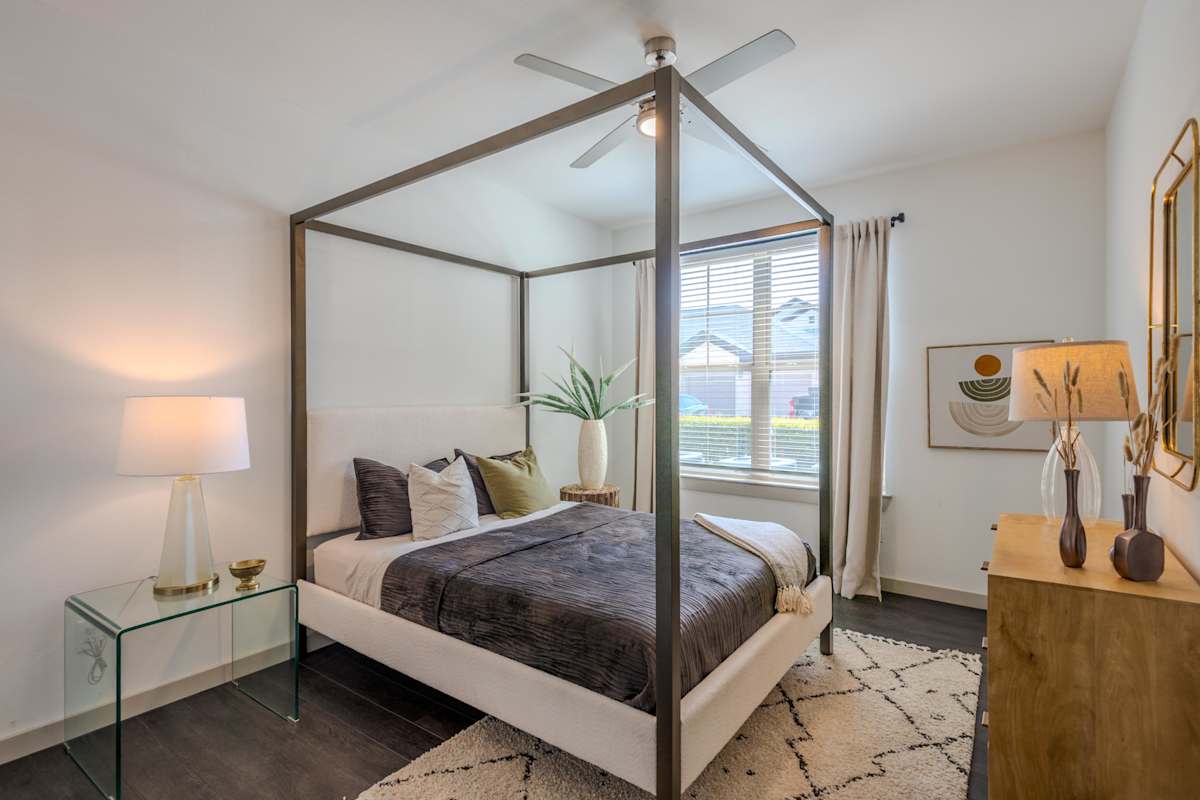
Two-bedroom floor plans offer 1,052 square feet and two bathrooms, giving you more room to shape your home around daily life. An additional bedroom creates flexibility for guests, shared living, or a dedicated workspace. Expansive kitchen islands provide a natural gathering place, while upscale interior finishes complete a modern setting that feels polished without sacrificing comfort.
Features That Fit Your Lifestyle
Select homes may include a private yard, extending your living experience beyond the apartment interior. Detached garages, covered carports, and storage spaces are also available in select configurations, offering additional options for convenience and organization. Features and availability vary by home, making it easy to explore current choices and find a layout that complements your lifestyle.
Explore Southstone floor plans and find the home that fits your lifestyle.
Comments: Breed restrictions apply, please contact for more details.